
Furnishing a new office comes down to five steps: measure and map the space, count what your team actually needs, choose furniture zone by zone, plan for ergonomics and growth, then set a budget and a delivery timeline you can hold. Skip the first step and everything after it gets more expensive. This checklist walks through each stage in the order most businesses should tackle it, whether you are relocating, expanding into a second floor, or opening your doors for the first time.
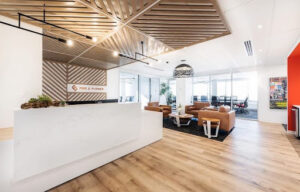
Step 1: Assess Your Space and Your Team’s Needs
Before you look at a single desk, get clear on what the space has to do.
Start with the floor plan. Get accurate measurements, including ceiling height, window placement, door swings, and the location of power outlets and data ports. Outlet placement in particular decides where workstations can realistically go.
Then count people, not square footage:
- How many employees need a dedicated workstation
- How many are hybrid or share a desk
- How many need a private office for calls or confidential work
- How many visitors, clients, or candidates come through in a typical week
- How many people you expect to hire in the next 18 to 24 months
That last question saves the most money. Buying a workstation system you can extend later costs far less than replacing a full floor of mismatched desks in two years.
Finally, walk through your daily workflow. Which teams need to sit near each other? Where does paperwork physically move? Where will the printer, supply storage, and break area go? A free office space plan turns those answers into a scaled layout before you commit to any purchase, which is the cheapest place to catch a mistake.
Step 2: The Essential Office Furniture Checklist
Most offices need the same core categories. Work through them zone by zone so nothing gets missed on the order.
Workstations and desks
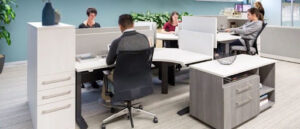
Your largest line item and the one that sets the tone for the whole floor. Options include open benching, cubicles and partitions for focused work, and traditional private office desks. Height adjustable and sit-stand options are worth pricing out at this stage rather than retrofitting later.
Seating
Task chairs for every workstation, plus guest chairs for private offices and conference seating for meeting rooms. Chairs are where cutting corners shows up fastest in comfort complaints. Browse office seating options by how many hours a day each seat will actually be occupied.
Storage and filing
Even a mostly paperless office needs somewhere for contracts, supplies, equipment, and personal items. Plan for lateral files, pedestals, lockers or personal storage for hybrid staff, and shared supply cabinets. Map file cabinets and storage to the zones that use them instead of clustering everything in one closet.
Reception and lobby
This is the first thing clients see. A reception desk sized to your traffic, comfortable waiting seating, side tables, and signage. Even a small lobby benefits from intentional reception and lobby furniture rather than leftovers from the old office.
Conference and meeting rooms
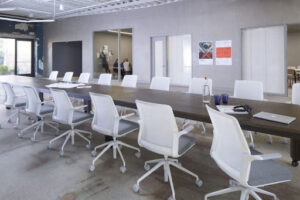
A conference table sized to the room and not just the headcount, seating with enough clearance to push back from the table, power and data access at the table, and a display wall or screen. Size conference room furniture to leave at least three feet of walking clearance around all sides.
Break room and common areas
Tables, seating, and storage for the kitchen or lounge. These pieces get used constantly and are often the last thing ordered, which is why they end up mismatched.
Accessories and finishing pieces
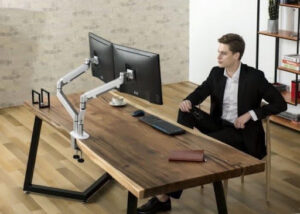
Monitor arms, keyboard trays, desktop risers, power grommets, task lighting, whiteboards, and coat storage. Small line items that make workstations usable on day one.
Step 3: Plan Collaboration and Meeting Areas Properly
Meeting space is the category businesses most often get wrong, usually by building one large conference room and nothing else.
Plan for three different kinds of collaboration:
- Formal meetings with clients or full teams, which need an enclosed room with a real table and a screen
- Quick internal huddles of two to four people, which need a small table or standing area, not a booked conference room
- Informal conversation, which happens in the lounge, the break room, or a soft seating cluster whether you plan for it or not
Noise is the trade-off. Open floor plans encourage collaboration and create distraction at the same time. Acoustic sound panels, partition height, and soft surfaces all help separate collaboration zones from focus zones without building walls. If you are still deciding between open, private, and hybrid arrangements, our guide to designing a productive office layout covers the trade-offs in more detail.
Step 4: Build Ergonomics Into the Order, Not the Retrofit
Ergonomic furniture is designed to support the body through a full workday, and it is far cheaper to specify upfront than to replace piecemeal after complaints start.
At minimum, every workstation should allow the person to:
- Sit with feet flat and thighs parallel to the floor
- Rest forearms level with the desk surface, not reaching up or down
- Position the top of the monitor at roughly eye level
- Adjust seat height, seat depth, armrests, and lumbar support independently
That usually means an adjustable task chair, a desk at a workable height, and ergonomic desk accessories such as monitor arms, keyboard trays, and desktop risers that convert a fixed desk into a sit-stand surface. If chairs are the piece you are least sure about, our guide to choosing ergonomic office seating breaks down which adjustments matter most.
One practical note: people are different sizes. Specify chairs with a wide adjustment range rather than one model tuned to an average nobody actually matches.
Step 5: Set a Budget and a Realistic Timeline
Office furniture budgets tend to fail in two places: underestimating the accessories, and underestimating lead times.
A few ways to control the number without cutting quality:
- Mix new and pre-owned. Buying pre-owned for desks, storage, and conference tables while spending the savings on better task chairs is a common and sensible split. BOO carries both new and pre-owned inventory.
- Phase the purchase. Furnish the workstations and reception first, then add lounge and break room pieces in a second phase once you are operating.
- Consider renting. If you are in a short-term lease, running a fixed-length project, or unsure how fast you will grow, office furniture rental and leasing is available on a daily or weekly basis, and there are financing options for leases.
- Budget for delivery and installation. It is not a rounding error, and coordinating it yourself on move-in week rarely goes well.
On timing, in-stock and pre-owned pieces can move quickly, while new special-order furniture is manufactured to order and takes considerably longer. Confirm lead times before you sign the lease, not after. [CONFIRM: BOO’s typical lead time ranges for in-stock vs special-order furniture, so we can give a real number here]
Step 6: Choose the Right Office Furniture Provider
The provider you pick changes how much of this checklist you have to manage yourself. Look for one that can handle the whole project rather than just selling you boxes:
- Space planning and layout drawings, so the furniture is sized to the room before it ships
- A showroom where you can sit in the chairs and see the finishes in person
- Both new and pre-owned inventory, so the budget has somewhere to flex
- Delivery and installation by a team that assembles and places everything, not a curbside drop
- The ability to add matching pieces later as you grow
At BOO Furniture, we have been outfitting San Diego offices since 1958. Our 12,000 square foot showroom on Clairemont Mesa Boulevard stocks commercial office furniture across every category on this list, in both new and pre-owned, and our team handles space planning, delivery, and installation from start to finish.
Common Questions About Furnishing a New Office
What furniture do you need for a new office?
Every office needs workstations or desks, task seating, storage, and a meeting space at minimum. Most also need reception furniture, break room tables and seating, and accessories such as monitor arms, task lighting, and whiteboards. Build the list zone by zone rather than piece by piece so nothing gets missed.
How long does it take to furnish a new office?
It depends on what you order. In-stock and pre-owned items can be delivered and installed relatively quickly, while new special-order furniture is built after the order is placed and takes significantly longer. Start the conversation with a furniture provider as early as your lease negotiation so the timeline works backward from your move-in date.
Is it cheaper to buy new or pre-owned office furniture?
Pre-owned costs less upfront and often delivers faster, which makes it a strong fit for desks, storage, and conference tables. New furniture makes sense when you need a specific finish, a matching system you plan to extend, or a warranty. Many businesses mix the two in a single project.
Should you furnish an office all at once or in phases?
Phasing works well if cash flow is tight, as long as you plan the full layout first. Furnish the workstations and reception area before day one, then add lounge, break room, and secondary storage once you are operating. Planning the whole space upfront keeps the phases consistent instead of mismatched.
How much space does each employee need?
It varies by work style. Private offices, open benching, and cubicles all carry different footprints, and circulation paths, meeting rooms, and common areas have to come out of the same square footage. A space plan is the only reliable way to answer this for your specific floor plan.
Ready to Furnish Your New Office?
Bring us your floor plan and your headcount and we will build you a free space plan showing exactly what fits and what it will cost. Visit our showroom at 8807 Clairemont Mesa Blvd in San Diego, call (858) 751-2744, or get in touch with our team to get started.